Reception Area Renovation
Improve first impressions through practical counter arrangements, suitable flooring, lighting and wall finishes.
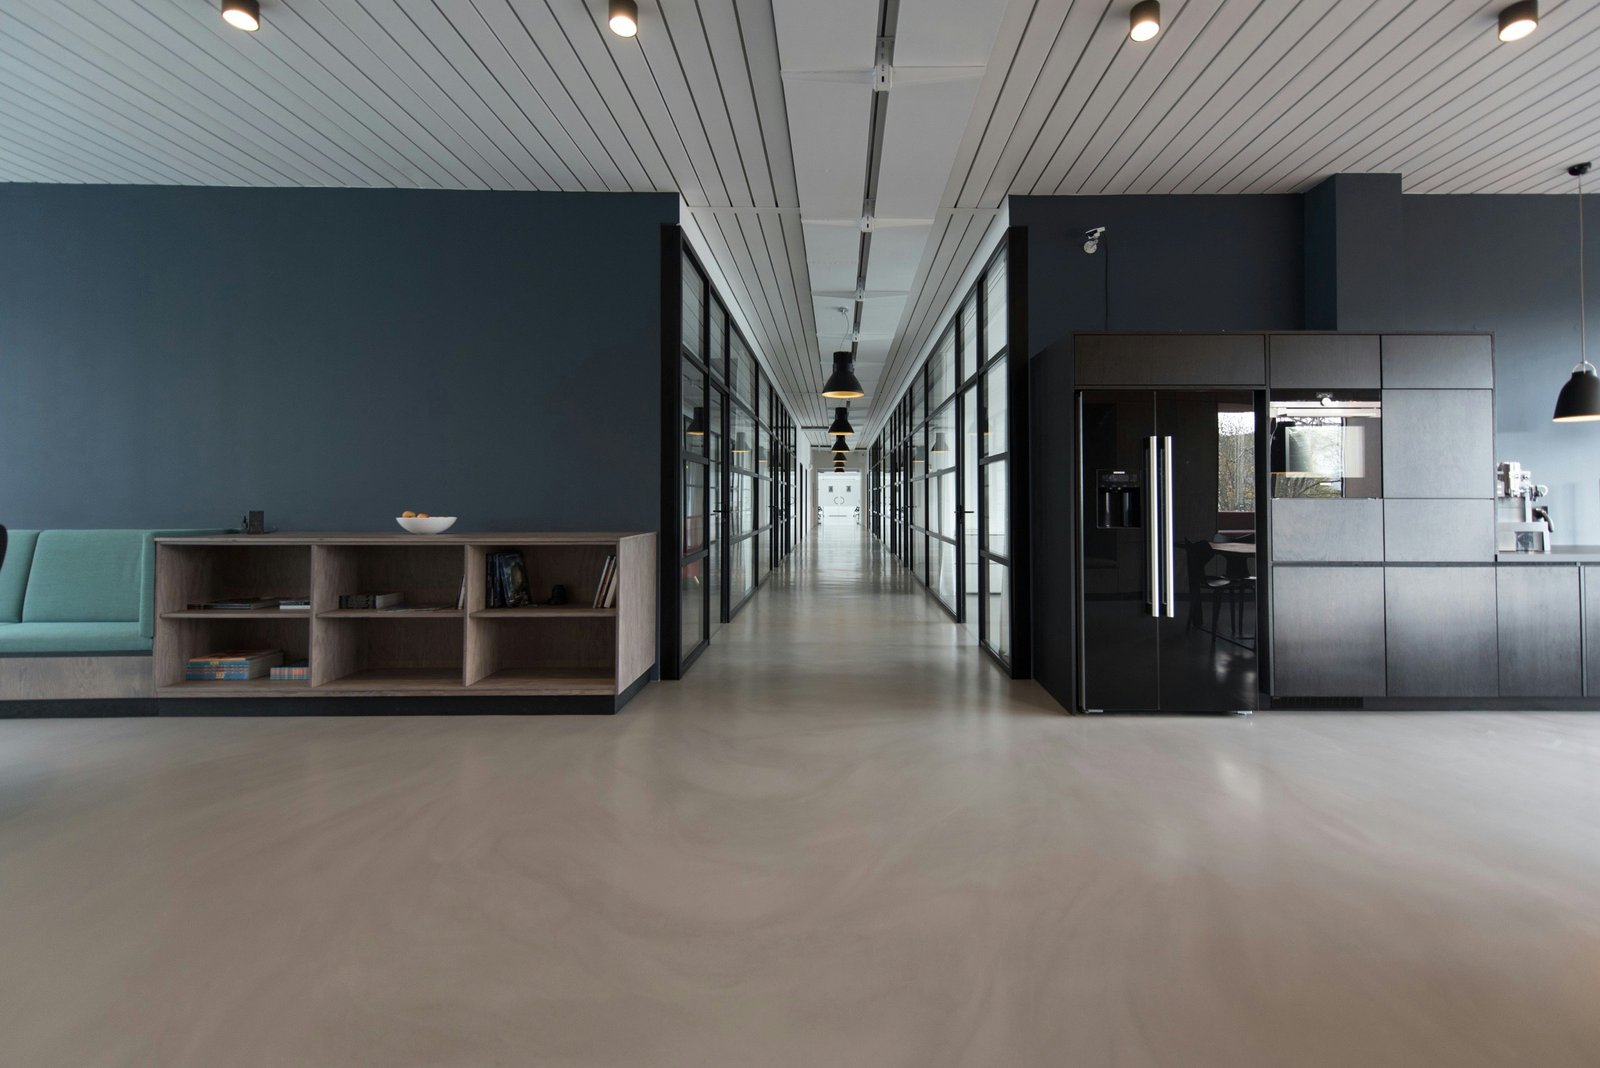
A well-planned office renovation can create a more comfortable working environment, improve space utilisation and support daily business operations. Innofix Renovation provides office renovation services in Singapore for businesses refreshing an existing workplace, improving selected office areas or planning a wider commercial renovation. Whether you manage a small office, corporate workspace or individual commercial unit, renovation should consider how people move, collaborate, meet clients and use facilities. Suitable work can include office partitions, painting, flooring, lighting, ceiling improvements and coordinated electrical and plumbing requirements. Commercial renovation can affect building systems, access arrangements and fire safety, so management procedures and applicable approvals must be considered during planning. Our goal is to develop a functional workplace around clearly defined business needs.
A functional workplace combines efficient use of floor area with appropriate finishes, lighting, privacy and practical facilities.
Different workplace areas have different functional requirements. Renovation decisions should reflect how the space will be used.
Important considerations
Improve first impressions through practical counter arrangements, suitable flooring, lighting and wall finishes.
Plan meeting environments around privacy, seating, lighting, acoustic requirements and suitable equipment access.
Improve circulation, workstation arrangements, power access and shared working facilities.
Refresh staff facilities with suitable surfaces, storage, fixtures and plumbing coordination.
A well-defined fit-out or refurbishment should reflect the condition of the premises and the requirements of the business.
Make practical improvements to smaller workspaces through targeted changes to lighting, partitions, painting and floor layouts.
Replace worn finishes and outdated fixtures without unnecessarily rebuilding functional areas.
Prepare suitable commercial units for occupancy with partitions, ceilings, flooring, lighting and related installations.
Identify landlord consent, building management requirements, site access and statutory obligations before work begins.
Commercial renovation requires careful scheduling, building coordination and a clearly agreed scope.
Confirm renovation applications, contractor access, protection requirements and building rules.
Plan suitable phases according to business operations, safety conditions and permitted working hours.
Identify works that may require a Qualified Person, SCDF submissions or other statutory approvals.
Review finishes, quantities, installation requirements and the proposed quotation before construction.
An office renovation should support employees, visitors and the way the business operates.
Before choosing partitions, flooring or decorative finishes, consider the purpose of each workspace. A reception area has different requirements from a meeting room, pantry, private office or shared workstation area.
Identify how many people use the premises, where visitors enter, which activities require privacy and how employees access common facilities. Poorly positioned storage, furniture or partitions can restrict circulation even when the office appears attractive.
Businesses should also consider future operational changes. Where feasible, flexible furniture and suitable service arrangements can support changing workstation requirements without major rebuilding.
The renovation plan should reflect actual equipment, lighting and electrical needs. Network equipment, presentation systems, office appliances and workstation power should be discussed before finishing works.
Building access, tenancy obligations and management restrictions should be reviewed early, particularly where the office is located within a shared commercial development.
Commercial renovation is most effective when functional requirements inform interior decisions.
Consider power access, movement, equipment requirements and practical desk arrangements.
Review privacy, lighting, seating and presentation requirements.
Plan durable finishes and suitable layouts for pantries, waiting spaces and circulation routes.
A practical office layout should make frequently used facilities easy to reach while maintaining appropriate separation between different activities. Workstations, meeting rooms, circulation routes and shared equipment areas should be considered together.
Lighting should support the tasks performed in each space. General illumination, desk lighting and presentation requirements may differ. Glare, screen placement and access to natural light can influence comfort.
Acoustic privacy may also matter. Meeting rooms and confidential work areas can require different partition or door arrangements from open collaboration spaces. Any proposed changes should be reviewed against fire safety and building requirements.
Materials should be selected for their intended use. Flooring in a high-traffic reception area may need different maintenance characteristics from flooring in a private office.
An office that is easy to maintain and comfortable to use can provide long-term practical value beyond its appearance at handover.
Commercial properties may involve landlord, building management and statutory requirements.
Office renovation can involve more than decorative improvement. New partitions, altered building services, ceiling changes and certain fit-out works may affect fire safety or other controlled systems.
Before confirming the renovation programme, identify the conditions imposed by the landlord or managing agent. These can include contractor registration, work permits, protection of shared areas, delivery arrangements and restricted operating hours.
Where proposed alterations affect fire safety systems, building configuration or regulated installations, appropriate qualified professionals and statutory submissions may be required.
Businesses should avoid assuming that all proposed changes are permitted simply because similar work has been completed elsewhere. Requirements vary according to the premises and scope.
A clear project responsibility list helps establish who prepares documentation, who arranges access and which approvals must be received before the relevant work begins.
Confirm the required documents, access procedures and renovation conditions.
Determine whether proposed work requires professional assessment or SCDF-related submissions.
Arrange electrical and plumbing activities through appropriately licensed personnel.
A realistic commercial renovation budget considers both construction work and operational constraints.
Office renovation costs depend on the size of the premises, condition of existing finishes, proposed partition layout, electrical requirements, chosen materials and the extent of specialist installations.
A detailed quotation should separate the major work categories, including demolition or removal, partitions, flooring, painting, ceiling work and suitable electrical or plumbing requirements.
Businesses should also account for factors that may affect scheduling. Access outside normal working hours, restrictions on noisy activities, long-lead materials and building inspection requirements can influence project coordination.
Where renovation must take place while some business activities continue, safe separation of work areas and temporary operational arrangements may need to be considered.
Before commencement, confirm what constitutes completion, how outstanding items will be recorded and what documents or inspections the building management may require at handover.
A useful office renovation brief begins with the operational needs of the business. Before selecting partitions, colours or flooring, establish the purpose of the premises, expected number of occupants and activities carried out in different areas.
Reception spaces, workstations, meeting rooms and staff facilities do not have identical requirements. A reception area must accommodate visitors, while workstations need suitable circulation, lighting and access to equipment. Meeting rooms may require privacy and presentation facilities.
Review the existing floor layout and identify which arrangements function well. Some problems can be addressed through furniture positioning or targeted improvements without rebuilding the entire office. Others may involve changes requiring management permission, professional assessment or specialist installation.
The brief should also explain business constraints. Identify areas that must remain accessible, dates when disruption would be especially difficult and whether the premises can be temporarily vacated during more intrusive activities.
Providing photographs, plans, existing fixture information and a list of required improvements can help establish a clearer scope. A well-prepared brief gives the contractor and relevant specialists a practical starting point for quotations, work sequencing and discussions about feasibility.
The reception area often provides the first physical experience of a business. Its design should therefore support welcoming visitors, communicating with staff and directing people through the premises without confusion.
Start by considering arrival and movement. Visitors should be able to identify the reception point and understand where they are permitted to wait or proceed. Furniture, counters and storage should not unnecessarily obstruct circulation or relevant access routes.
Lighting can influence comfort and visibility. A suitable combination of general and task lighting can help reception staff work effectively while creating an appropriate atmosphere for visitors. Materials should be selected with attention to cleaning and expected foot traffic.
Wall finishes and colour choices can reflect the organisation's identity, but practical considerations remain important. A branded feature wall is less useful if it interferes with seating, signage or required facilities.
The reception area should also be considered in relation to adjoining meeting rooms and office spaces. Noise, privacy and the movement of deliveries or employees can affect the overall experience.
Any physical changes must respect the building's existing systems and applicable requirements. A practical design balances professional presentation with access, maintenance and daily operational needs.
Modern workplaces frequently include a mixture of individual desks, shared workstations, discussion spaces and enclosed meeting rooms. A good renovation plan identifies how these areas interact rather than treating each separately.
Workstation arrangements should account for furniture dimensions, equipment access, power requirements and walking space. Placing additional desks into an area without considering circulation can reduce comfort and make everyday activities less efficient.
Meeting rooms may require suitable lighting, privacy and equipment connections. Where partitions are proposed, the chosen construction should be assessed for the intended level of acoustic separation and any applicable building or fire safety requirements.
Open workspaces should be planned around the kinds of activities employees perform. Some tasks benefit from collaboration, while others require periods of focused work. Layout, furniture and suitable acoustic measures can help support both where feasible.
Shared facilities, printers and storage should be positioned so that frequent movement does not unnecessarily disrupt work areas.
A well-coordinated layout can make better use of the existing premises without relying on elaborate decorative construction. The objective is to create a workplace suited to actual business activities.
Office renovation should consider the electrical and lighting requirements of the proposed layout before decorative finishes are completed. Moving workstations or introducing meeting rooms can change where power points, data equipment and lighting are needed.
Lighting should support the activities carried out in each area. Desk work, presentation spaces, reception areas and circulation routes may require different arrangements. Fixture compatibility, existing building systems and maintenance access also matter.
New partitions or ceiling changes can affect access to building services. Proposed work should be reviewed against the premises' existing air-conditioning, fire protection, lighting and other controlled systems where relevant.
Regulated electrical installations must be handled by appropriately licensed professionals. Similar care applies to other systems requiring specialist design, approval or inspection.
The renovation brief should identify planned equipment such as displays, conferencing devices, office appliances and shared printers. Their location and requirements should be established before finalising installation work.
Coordinating building services early can reduce conflicts between partitions, ceilings, finishes and electrical work. It also helps clarify which tasks fall within ordinary renovation and which require licensed or qualified specialist involvement.
Office renovation in Singapore can be affected by building management procedures, tenancy conditions and statutory obligations. The requirements depend on the premises and the nature of the proposed alterations.
Before work begins, businesses should obtain the relevant renovation guidelines from the landlord or managing agent. These may cover contractor registration, building access, material deliveries, lift use, protection of common areas and permitted working hours.
Changes affecting fire safety arrangements, escape routes, existing building systems or other regulated elements may require professional review and formal submissions. Appropriate Qualified Persons and specialist contractors must be engaged where required.
A contractor should not assume that changes are permitted simply because similar partitions or fixtures are visible in another office. Different buildings may have different configurations and approval conditions.
The project team should identify responsibility for applications, drawings, permits and required inspections. Confirming these arrangements early helps avoid scheduling work before the necessary permissions are available.
Businesses should also consider how construction activities affect other building users. Safe access, suitable barriers, noise restrictions and cleanliness requirements should be included in project planning rather than addressed only after work has started.
Commercial finishes should be selected according to expected use, appearance, maintenance and building requirements. A surface suitable for a low-traffic private office may not be the best choice for a frequently used reception or corridor.
Flooring decisions should consider wear, cleaning, movement of office chairs and compatibility with the existing substrate. Preparation requirements can influence both the work sequence and the final result.
Partitions may be used to create meeting rooms, private offices or divisions between departments. Their construction, height, material and placement can affect light distribution, privacy and relevant building systems.
Wall finishes should be compatible with the existing surfaces and appropriate for the environment. High-contact areas may benefit from choices that are practical to maintain, while selected decorative features can help define the workplace identity.
Before selecting finishes, businesses should review samples and understand product limitations. Visual appearance alone does not establish suitability for the intended space.
Coordinating partitions, floors, ceilings and painting as connected tasks can help prevent damage to newly finished areas. The final specification should document agreed materials and the areas in which they will be installed.
For many organisations, the timing of office renovation matters as much as the finished appearance. Construction activities can affect staff access, meeting schedules, deliveries and the operation of equipment.
Start by identifying activities that cannot be interrupted and areas that may be temporarily unavailable. This helps establish whether the project should be completed during a vacancy, in separate phases or under other suitable arrangements.
Not every type of renovation can be safely performed while an office remains occupied. Activities involving dust, noise, exposed installations or restricted access may require evacuation of affected areas. Safety considerations take priority over operational convenience.
Building management rules may also influence scheduling. Certain tasks may be restricted to particular hours, and service-lift bookings or material deliveries may need advance coordination.
Communication with employees is useful when entrances, meeting rooms or shared facilities will change during the project. Temporary arrangements should be clear and proportionate to the work.
A realistic programme should identify dependencies, such as approvals, material availability and specialist work. This supports better planning and reduces the risk of promising uninterrupted operation when the actual site conditions do not permit it.
Renovation requirements are developed around how the workplace operates.
Painting, flooring, partitions and related installation requirements can be planned together.
Businesses can review proposed work, finishes and quotation requirements before commencement.
Building procedures, site access and operational constraints are considered during planning.
Discuss the premises, office size, intended use, operational requirements and budget.
Review existing conditions, building access and practical renovation constraints.
Define suitable partitions, finishes, lighting and other trade requirements.
Confirm costs, proposed work stages and applicable management or statutory approvals.
Coordinate the agreed works according to relevant building and safety requirements.
Review the approved work items and outstanding details before handover.
Landed house renovation services for terrace houses, semi-detached properties and bungalows in Singapore, covering interior upgrades, kitchens, bathrooms, flooring and suitable A&A works.
Condominium renovation services for new and resale condos in Singapore, including kitchens, bathrooms, flooring, painting, lighting and practical interior improvements.
HDB renovation planning and improvement services for BTO and resale flats in Singapore, covering kitchens, bathrooms, flooring, painting and suitable interior upgrades.
Residential and commercial renovation services in Singapore, covering home improvements, interior renovation, kitchens, bathrooms, flooring, painting and coordinated renovation works.
Share your workplace requirements, property location, approximate floor area and preferred renovation schedule with Innofix Renovation.