Living Room and Dining Area
Improve family spaces with suitable flooring, wall finishes, lighting, feature treatments and practical furniture arrangements.
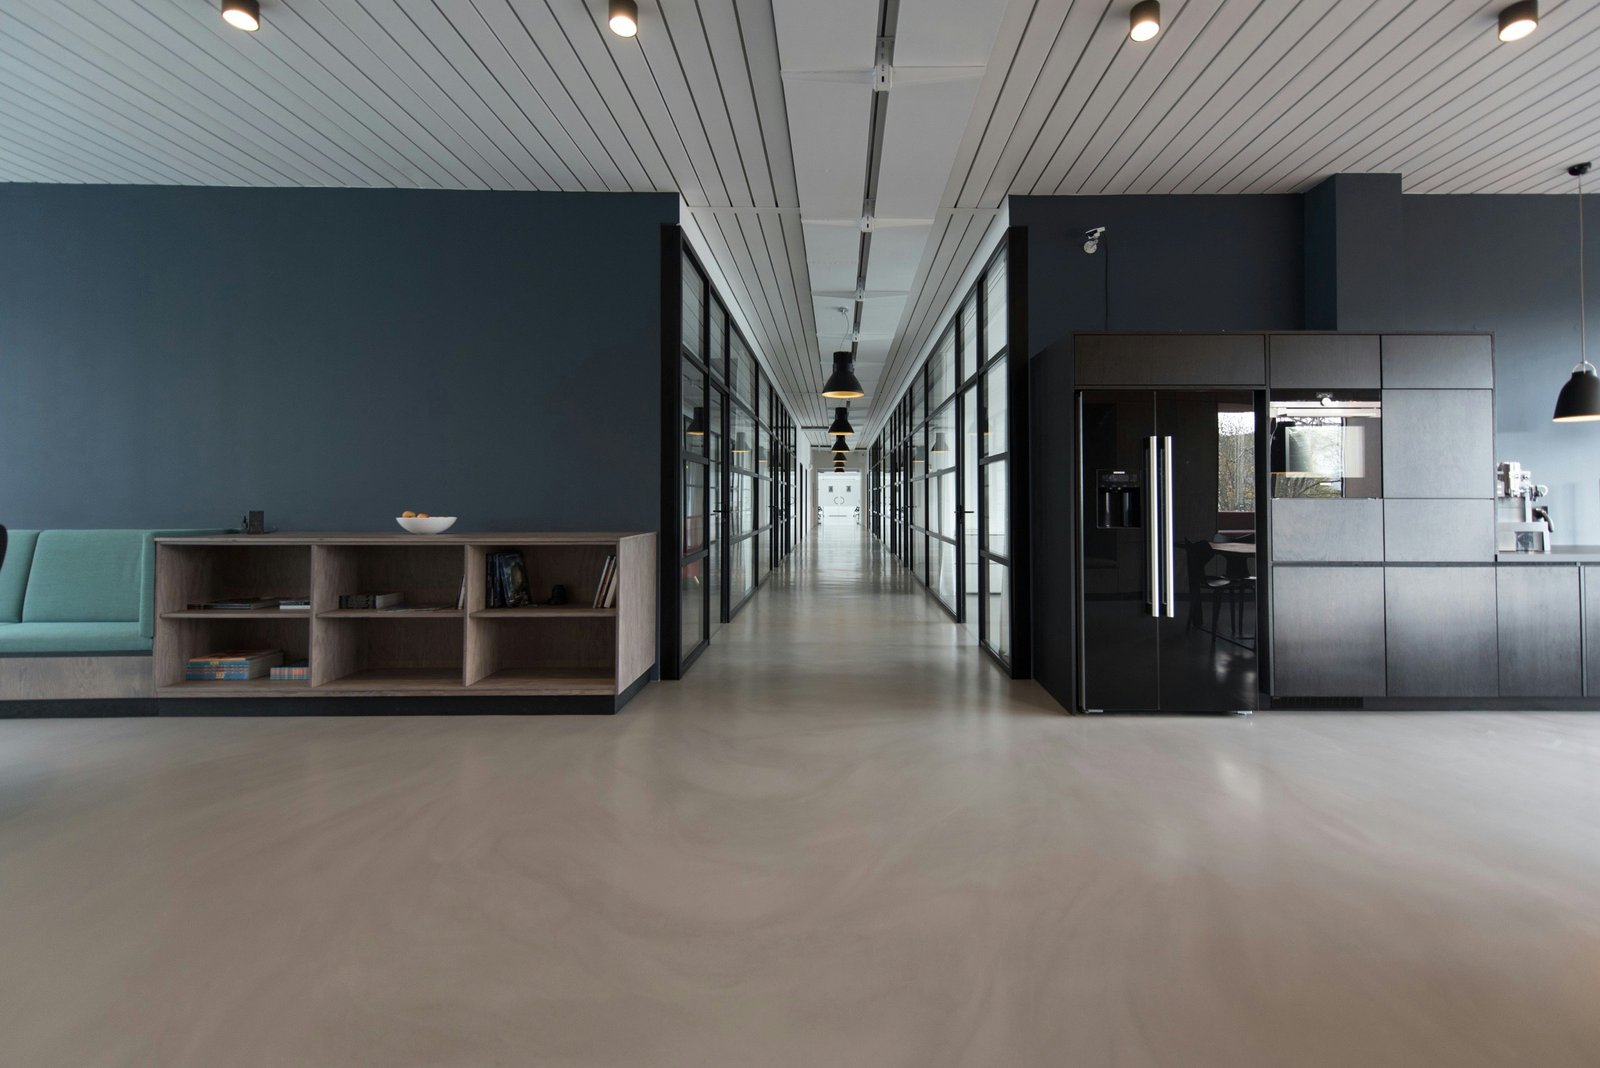
Your landed home deserves renovation solutions that complement its architecture, improve everyday comfort and make the most of its available space. Innofix Renovation helps homeowners plan landed property renovations in Singapore, from refreshing older interiors to coordinating more extensive home improvements. Whether you own a terrace house, semi-detached home, detached house or bungalow, every renovation begins with understanding your property’s existing condition and your goals for the space. Landed house renovation may involve kitchen and bathroom upgrades, flooring improvements, electrical or plumbing works, exterior maintenance and professional assessment of larger alterations. Our approach is built around practical planning, clearly defined renovation requirements, suitable material choices and coordinated project execution. Whether your vision is a modern family home, a refreshed bungalow or a more functional landed property, Innofix Renovation can help you explore the appropriate renovation scope.
Each landed property has different construction features, space requirements and renovation opportunities. The proposed works should suit both the building and the way your household lives.
Improve the comfort, appearance and everyday use of individual rooms through coordinated renovation work.
Important considerations
Improve family spaces with suitable flooring, wall finishes, lighting, feature treatments and practical furniture arrangements.
Plan appropriate cabinets, worktops, sinks, wall and floor finishes, lighting, plumbing and electrical improvements.
Upgrade sanitary fittings, shower arrangements, tiling and waterproofing requirements with suitable attention to wet-area conditions.
Improve bedrooms with coordinated painting, flooring, lighting, storage and practical furniture placement.
Larger landed property projects can involve changes beyond cosmetic renovation. The scope must be reviewed before construction or approval commitments are made.
Refresh compatible exterior surfaces with suitable preparation and coatings selected around Singapore’s weather conditions.
Review roof defects, exterior cracks, water ingress and deteriorating finishes to determine appropriate repairs or specialist inspection.
Assess proposed changes against applicable URA, BCA and other regulatory requirements, including professional submissions where necessary.
Explore permitted extensions or additional usable space subject to technical feasibility, planning rules and professional assessment.
Understanding the property and proposed work helps establish realistic priorities, material requirements and a clearer quotation.
Review the age, layout, visible defects and existing finishes before deciding which areas need improvement.
Separate essential repairs from optional upgrades and select suitable materials for function, maintenance and appearance.
Identify structural, electrical, plumbing or other regulated work requiring appropriate qualified professionals.
Review the extent of work, material availability, access, approvals and trade sequence before agreeing on the programme.
Landed renovation requires an understanding of the building, its existing condition and the intended improvements.
Before renovating a landed home in Singapore, establish which parts of the property are working well and which require attention. The scope may include cosmetic improvements, replacement of ageing fixtures, better use of existing rooms or more substantial alterations. A clear distinction between essential repairs and optional changes helps homeowners make practical decisions.
The age and construction of the property matter. Older homes may have hidden defects, water ingress, unsuitable previous alterations or services that need professional assessment. Identifying such issues before selecting final finishes can help reduce changes during construction.
Household needs are equally important. Consider the number of occupants, daily routines, storage requirements, access between rooms and how the property may be used in the future. A renovation should improve day-to-day living without creating unnecessary complexity.
Larger changes may involve planning or structural considerations. Homeowners should establish the relevant professional and regulatory requirements before committing to construction.
Thoughtful space planning should support privacy, circulation, daylight and household activities.
Consider family activities, seating arrangements, movement between rooms and lighting requirements.
Plan around water use, ventilation, suitable fixtures, maintenance and available space.
Balance furniture placement, privacy, natural light and practical storage needs.
Landed properties often provide several rooms, floors and outdoor areas. Renovation planning should consider how these spaces connect instead of treating every room as an isolated project.
Living and dining areas may benefit from improved furniture placement, lighting and circulation. Kitchens should be arranged around preparation, cooking, cleaning and storage needs. Bedrooms should provide suitable privacy and comfortable access to adjoining facilities.
Where existing room arrangements feel inefficient, first consider whether furniture, lighting, storage or finishing improvements can solve the problem. Altering walls or structural elements introduces additional design, technical and approval requirements.
Natural light and ventilation are also important considerations in Singapore's warm and humid climate. Suitable shading, airflow and maintenance requirements should inform material choices and room planning.
The most effective design is not necessarily the most complicated. A practical layout uses available space appropriately, supports daily routines and remains manageable over time.
Material selection should consider appearance, expected wear, maintenance and environmental exposure.
A landed home may include areas exposed to very different conditions. Interior bedrooms, wet bathrooms, kitchens and exterior walls should not automatically use the same finishing products or installation methods.
For flooring, consider the expected foot traffic, cleaning requirements, slip resistance and compatibility with existing substrates. Bathroom and kitchen finishes should account for moisture, cleaning and the suitability of underlying waterproofing or plumbing arrangements.
Exterior coatings and surfaces are exposed to sunlight, rain and humidity. Existing cracks, peeling paint or dampness may require investigation and repairs before decorative improvements are made.
Homeowners should also consider how different materials will age. Some finishes require more regular maintenance or specialised cleaning than others. Reviewing product specifications, samples and care requirements before choosing materials helps establish realistic expectations.
Consistency remains valuable, but different rooms can use different materials when practical requirements justify the choice.
Compare suitable tile, stone or other flooring options according to wear, maintenance and room conditions.
Consider water exposure, appropriate waterproofing, fixture compatibility and slip resistance.
Review weather exposure, existing surface condition and the suitability of proposed coatings.
A clearly defined renovation scope is the foundation of reliable cost and scheduling discussions.
The cost of landed renovation in Singapore depends on the size and condition of the home, the extent of replacement works, selected materials, labour requirements and technical complexity.
A project limited to painting and selected room improvements has different requirements from one involving substantial demolition, changes to building services or structural alterations. Site access, existing defects and the availability of materials can also affect the scope.
For budgeting, review the quotation as individual work items rather than relying only on a total amount. Confirm which finishes, fixtures, preparation activities and installation tasks are included. Provisional items and work dependent on further assessment should be identified clearly.
Scheduling should reflect the relationship between different trades. Work requiring investigation, approval or concealed installations generally needs to be addressed before final flooring, painting and decorative finishes.
A practical programme should also recognise that unexpected conditions may become apparent once existing finishes are removed.
Every landed renovation should begin with an understanding of the existing building. Terrace houses, semi-detached properties and bungalows can have different layouts, foundations, roofing arrangements and previous alteration histories. A proposed improvement that seems straightforward in one home may require additional assessment in another.
During initial planning, homeowners should review visible wall cracks, water stains, worn finishes, uneven flooring and ageing fixtures. It is also useful to identify previous repairs or additions, particularly where the original drawings and actual building layout may differ. These observations help establish whether the renovation is primarily cosmetic or whether specialist investigation is necessary.
The condition of concealed installations matters as well. Existing electrical circuits, plumbing connections and waterproofing systems may influence where fixtures can be placed and how much preparation is needed. These should not be assumed to be suitable simply because they currently operate.
A practical site review helps separate essential repairs from desired design changes. This distinction is valuable when planning the quotation, arranging trades and deciding how to allocate the budget. Where concerns involve structural integrity, building services or regulated construction, assessment must be undertaken by appropriately qualified professionals before the affected work proceeds.
Terrace and semi-detached houses offer opportunities to improve the relationship between living rooms, dining areas, kitchens and bedrooms. However, their existing building arrangement should guide proposed changes rather than assuming every internal wall or opening can be altered.
A terrace house may have comparatively narrow circulation routes or rooms arranged over several floors. Furniture placement, storage and lighting can sometimes improve usability without substantial building changes. In corner terrace properties, the position of windows and exterior walls may influence the available daylight and room arrangements.
Semi-detached houses can have different relationships with side boundaries, gardens and adjacent structures. Homeowners considering exterior improvements should review the permissible scope and any relevant boundary, drainage or maintenance conditions.
For both property types, it is useful to evaluate how family members move between floors, where frequently used facilities are located and whether existing rooms meet changing needs. Improvements can then be prioritised according to daily convenience rather than appearance alone.
Projects involving additions, structural modifications or extensions require further technical and regulatory review. By considering these matters early, homeowners can develop a more realistic renovation brief and avoid basing their expectations on designs that may not be suitable for the property.
Bungalow renovation may involve improvements across several bedrooms, bathrooms, reception spaces and exterior areas. The scale of the property can make coordination particularly important, because different areas may have different finishing conditions and technical requirements.
An older bungalow may contain a mixture of original fittings and additions made at different times. Before deciding on replacements, review which elements remain functional, which need repair and which may present maintenance concerns. This assessment can help prevent unnecessary removal of suitable existing features.
Homeowners often consider modernising kitchens, refreshing bathrooms, restoring floors, improving lighting and repainting interior spaces. These changes should be planned together so that finishes, fixture positions and installation work do not conflict.
Older buildings also benefit from careful attention to rainwater exposure, roof conditions, damp surfaces and existing drainage. Decorative improvements should follow an assessment of underlying defects rather than concealing them. Where specialised repair is necessary, the appropriate contractor or qualified professional should determine the method.
Certain bungalow properties, including those subject to special planning controls, may have additional restrictions. The building classification and proposed alterations should be verified before committing to structural or external changes. A considered refurbishment plan can improve everyday living while respecting the characteristics and limitations of the existing home.
Kitchen and bathroom renovation often involves several connected decisions. Cabinets, worktops, tiles and sanitary fixtures influence the appearance of the room, but plumbing, electrical connections, moisture conditions and maintenance requirements are equally important.
For kitchens, consider where food preparation takes place, how appliances are positioned and whether commonly used items can be reached comfortably. Countertop space, storage, cleaning and ventilation should be reviewed before finalising cabinet arrangements. Lighting should support the tasks performed rather than relying only on decorative fixtures.
Bathrooms require particular attention to wet-area construction. Existing waterproofing, floor gradients, drainage and plumbing positions may affect whether proposed changes are suitable. Selected tiles and fittings should be appropriate for water exposure and regular cleaning. Slip resistance is also worth considering, particularly where children or older residents use the facilities.
In multi-storey homes, bathrooms may be located directly above finished living spaces. This makes careful assessment and appropriate installation especially important when water-related work is proposed.
Material selection should balance appearance with maintenance. A practical arrangement using suitable fixtures and finishes can provide long-term value without requiring unnecessary complexity. Before construction, the scope should identify any professional inspections, regulated installations and tests relevant to the planned work.
Exterior surfaces in Singapore are exposed to frequent rain, high humidity, sunlight and changing weather conditions. Painting or replacing visible finishes can improve appearance, but the correct method depends on the existing condition of the building.
Peeling coatings, staining, cracks and damp patches should be inspected before new finishes are applied. Some defects may be limited to surface deterioration, while others can indicate water ingress or movement that requires specialist assessment. Applying fresh paint without addressing the cause of moisture damage may not provide a durable result.
Roof-related concerns should also be approached carefully. Visible water stains inside the home do not always reveal where water first enters the building. Appropriate investigation may be necessary to establish whether the issue concerns roofing materials, joints, flashings or other construction details.
Outdoor flooring and entrances should be considered for drainage, ease of cleaning and suitable surface characteristics. Changes affecting site drainage or building elements may have additional requirements.
When planning exterior renovation, homeowners should review access arrangements, protection of surrounding areas and how weather could affect the sequence of work. Suitable materials, good preparation and realistic scheduling help support a more manageable project. Structural and regulated work must be referred to qualified professionals.
Renovation requirements are considered around the house type, existing condition and household priorities.
Painting, flooring, electrical, plumbing and related improvements can be planned within a connected scope.
Proposed tasks, materials and work stages are discussed before finalising the quotation.
Renovation choices are guided by functionality, maintenance and the intended use of the home.
Share your landed property type, location, approximate size, renovation goals and preferred budget.
Review the existing condition, proposed renovation areas and relevant site constraints.
Define suitable improvements, required trades, materials and specialist assessments.
Confirm the scope and quotation, and identify relevant statutory approvals before commencement.
Organise the approved works and coordinate the required renovation trades.
Review completed areas and record any outstanding finishing items.
Office renovation and refurbishment services in Singapore, including workspace improvements, office partitions, meeting rooms, flooring, painting and lighting.
Condominium renovation services for new and resale condos in Singapore, including kitchens, bathrooms, flooring, painting, lighting and practical interior improvements.
HDB renovation planning and improvement services for BTO and resale flats in Singapore, covering kitchens, bathrooms, flooring, painting and suitable interior upgrades.
Residential and commercial renovation services in Singapore, covering home improvements, interior renovation, kitchens, bathrooms, flooring, painting and coordinated renovation works.
Whether you own a terrace house, semi-detached property or bungalow, share your renovation ideas, budget and preferred timeline with Innofix Renovation.